0
Skip to Content
XTEN Architecture
Projects
Approach
Leadership
Team
Awards/Press
Contact
XTEN Architecture
Projects
Approach
Leadership
Team
Awards/Press
Contact
Projects
Folder: Office
Back
Approach
Leadership
Team
Awards/Press
Contact
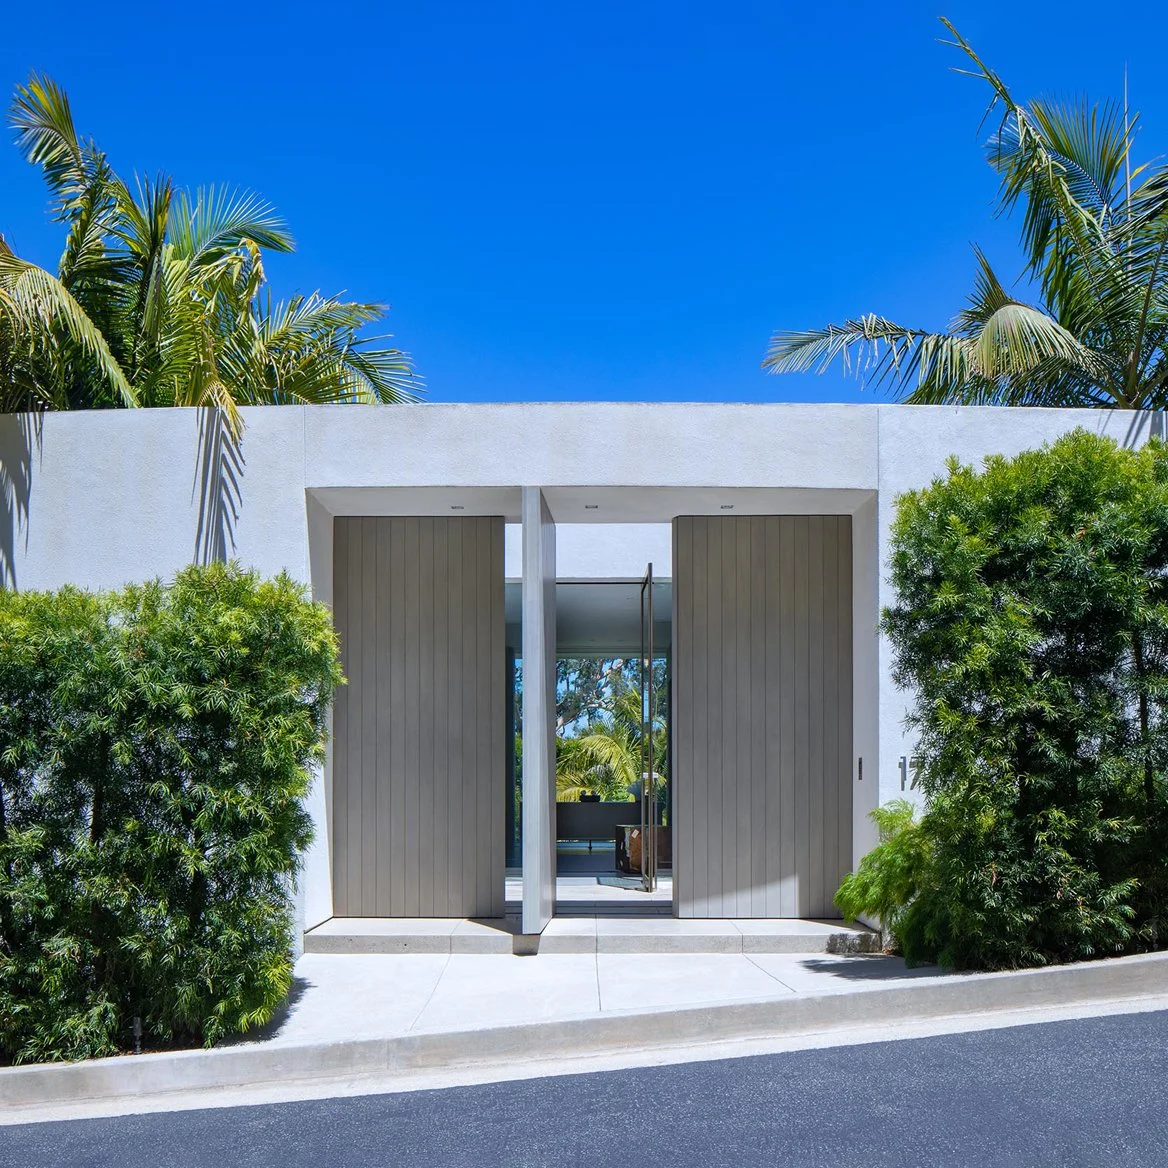
skyhouse.jpg
pch2.jpg
skyhouse2.jpg
madisonhouse.jpg
aMahouse.jpg
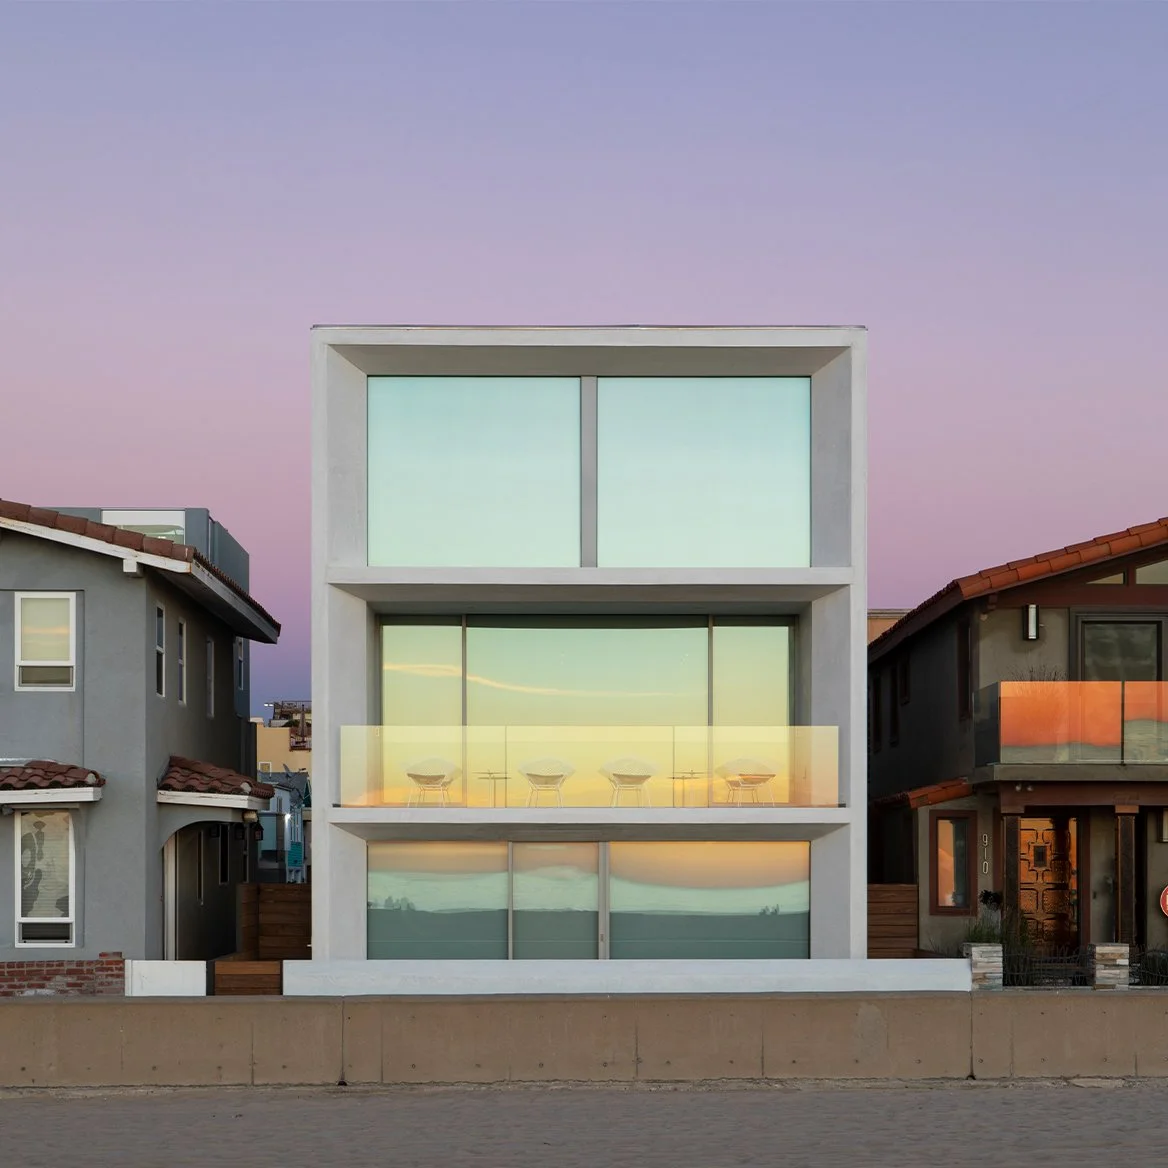
strandhouse.jpg
carmelina.jpg
moraleja2.jpg
moraleja.jpg
madisonhouse2.jpg
openhouse2.jpg
mirrorhouse.jpg
inohouse.jpg
nakahouse.jpg
skyhouse.jpg
pch2.jpg
skyhouse2.jpg
madisonhouse.jpg
aMahouse.jpg
strandhouse.jpg
carmelina.jpg
moraleja2.jpg
moraleja.jpg
madisonhouse2.jpg
openhouse2.jpg
mirrorhouse.jpg
inohouse.jpg
nakahouse.jpg
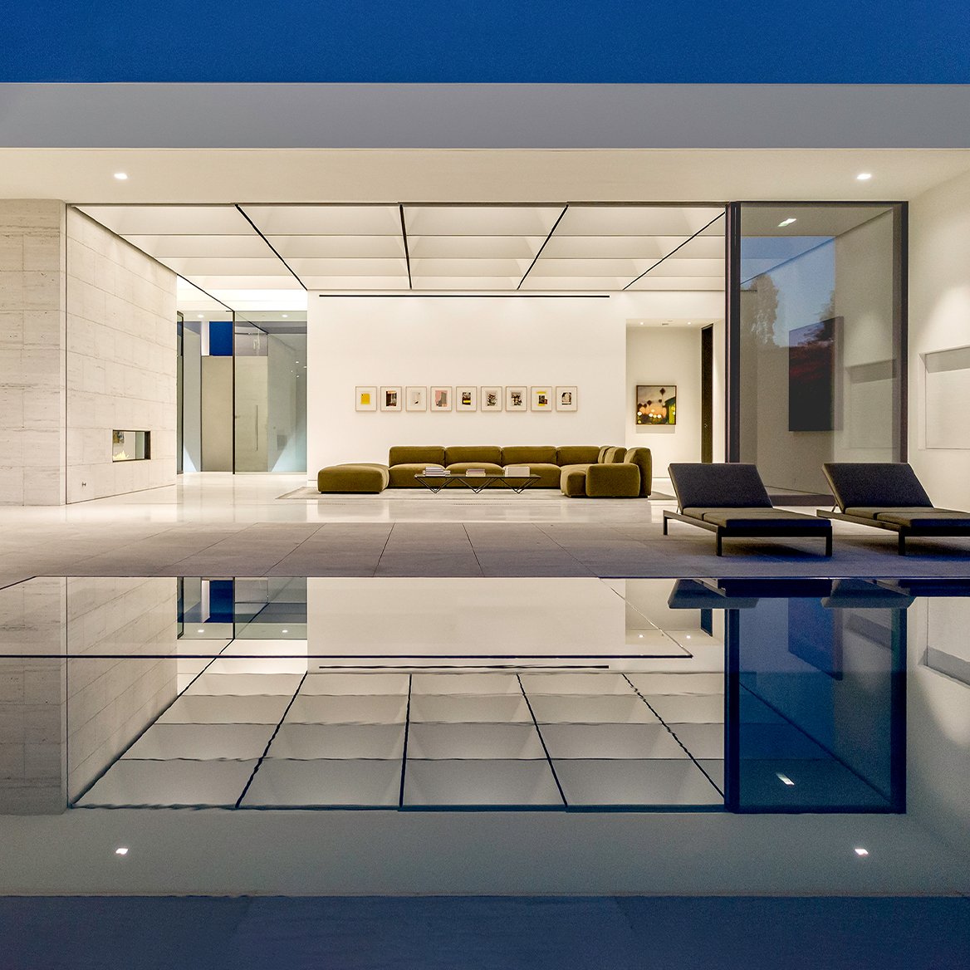
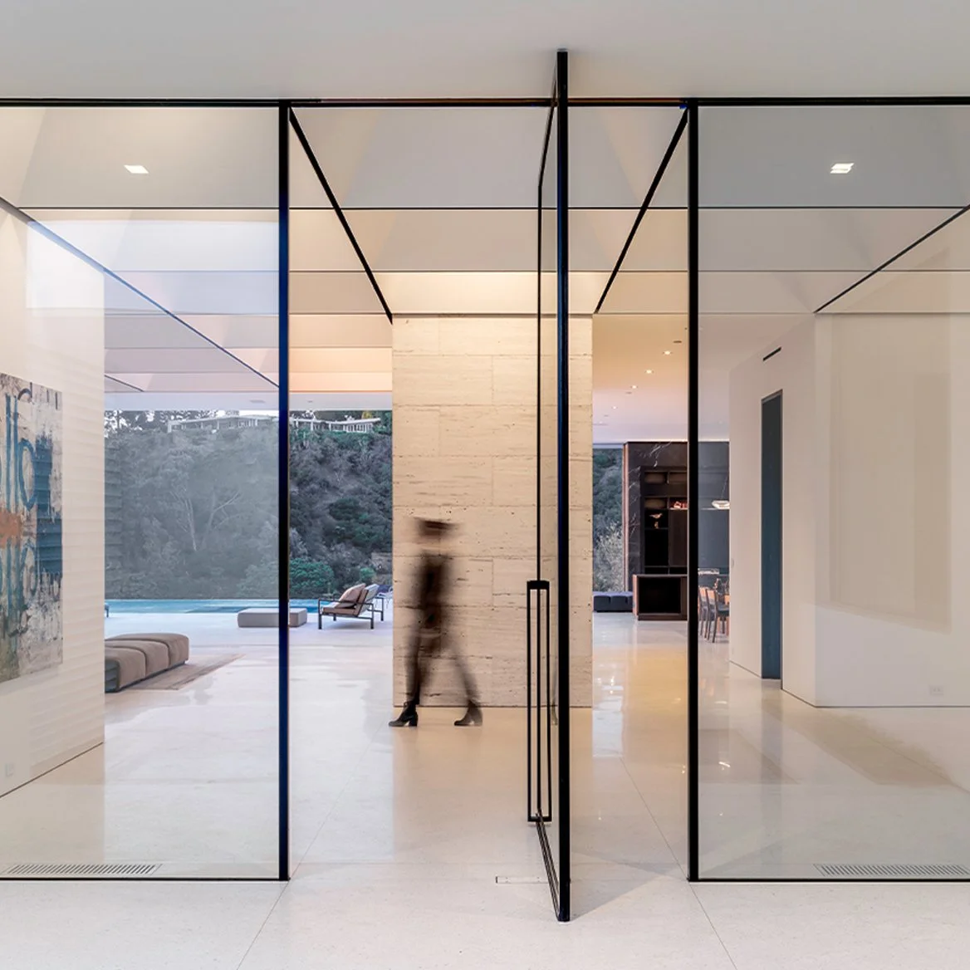
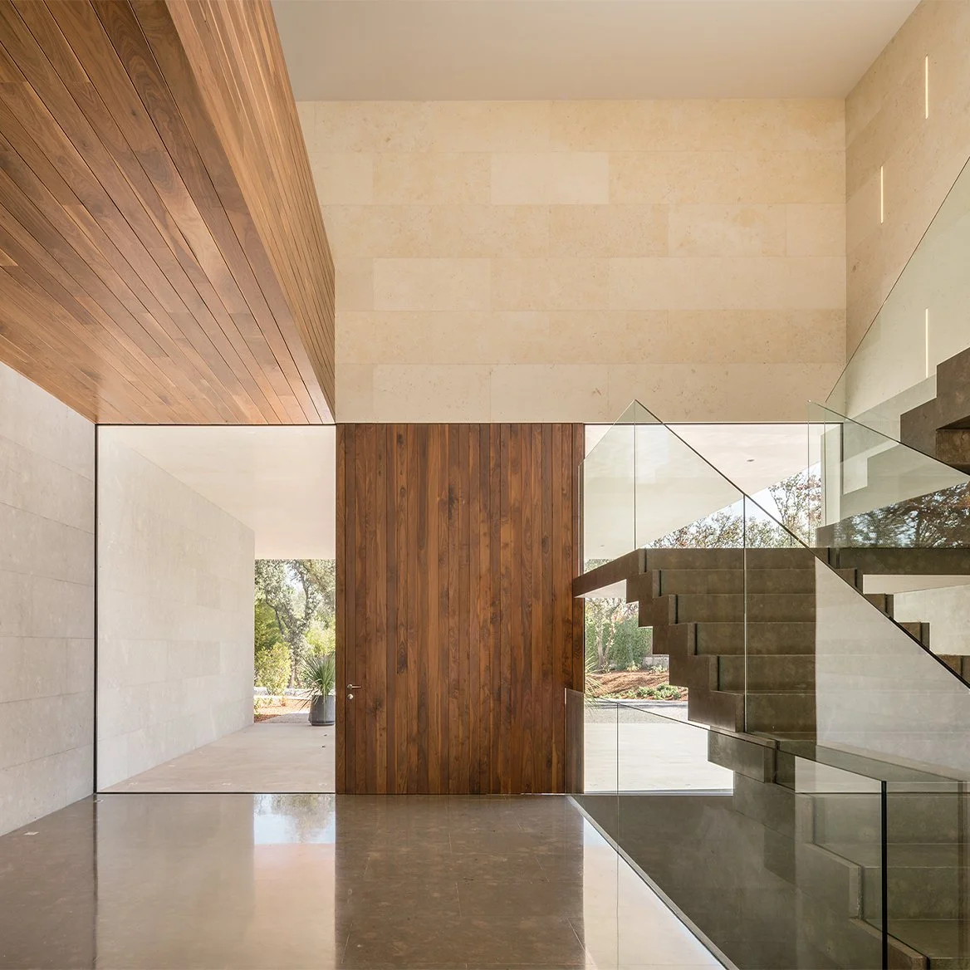
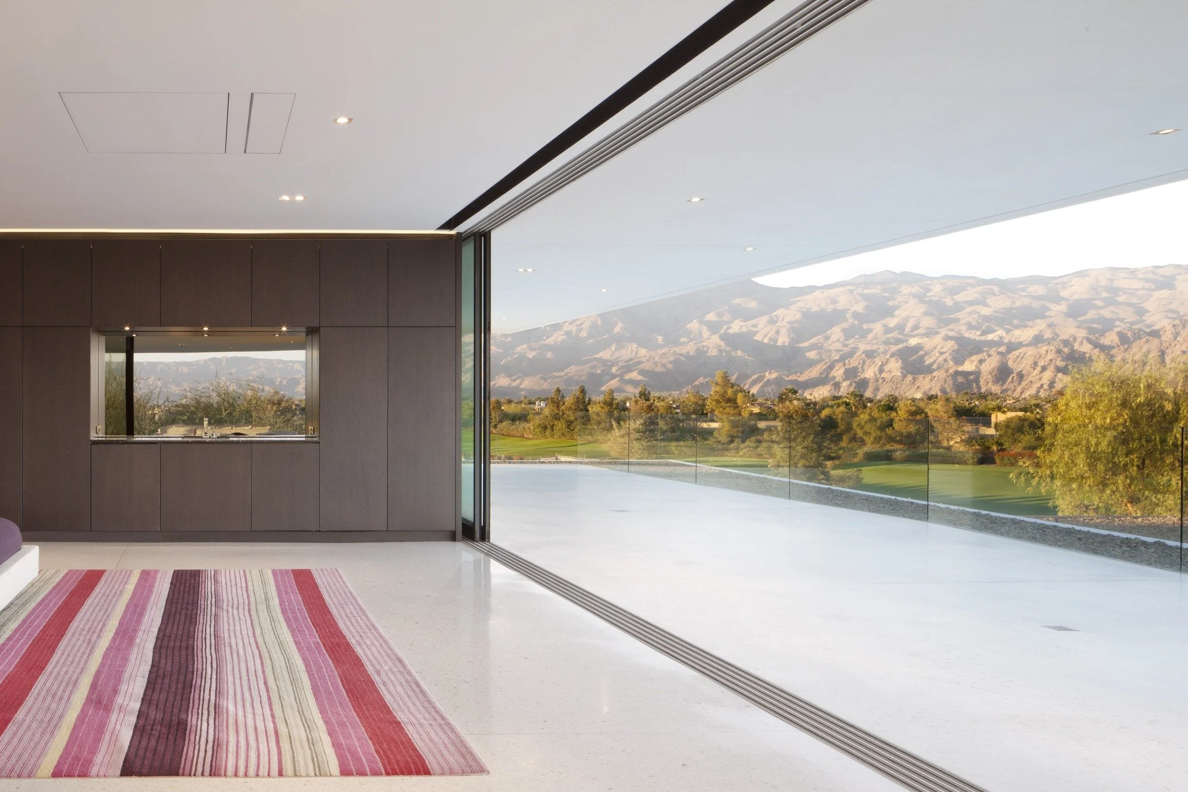
View fullsize WALLACE RIDGE RESIDENCE | Seamless Spatial Flow

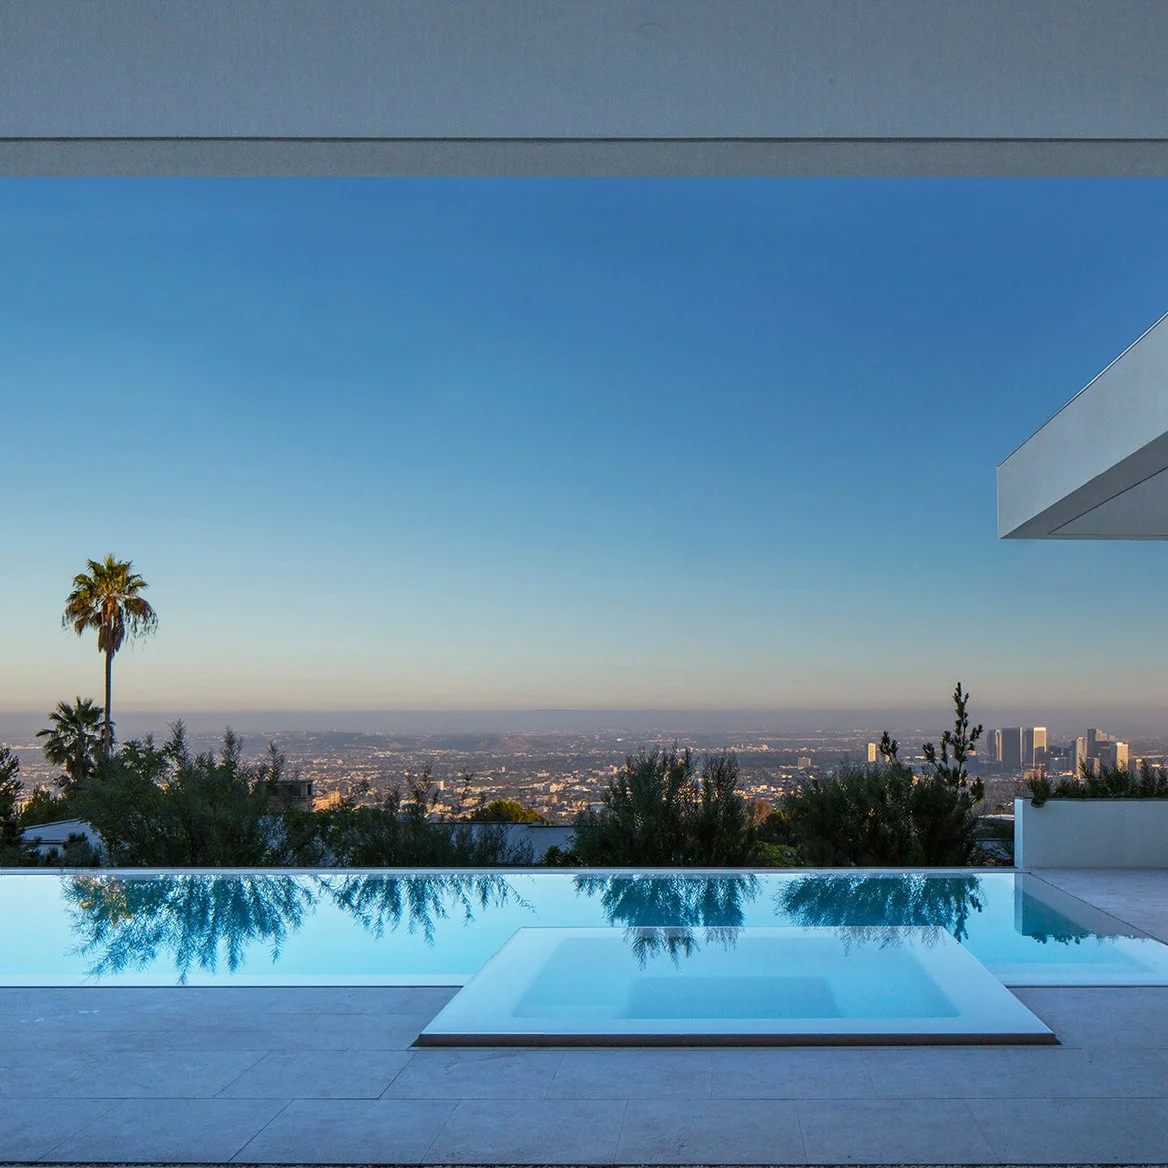
The architectural intervention prioritizes continuity between interior and exterior environments. Carefully aligned openings, material continuity, and calibrated sightlines reinforce a seamless spatial
View fullsize WALLACE RIDGE RESIDENCE | Material Palette

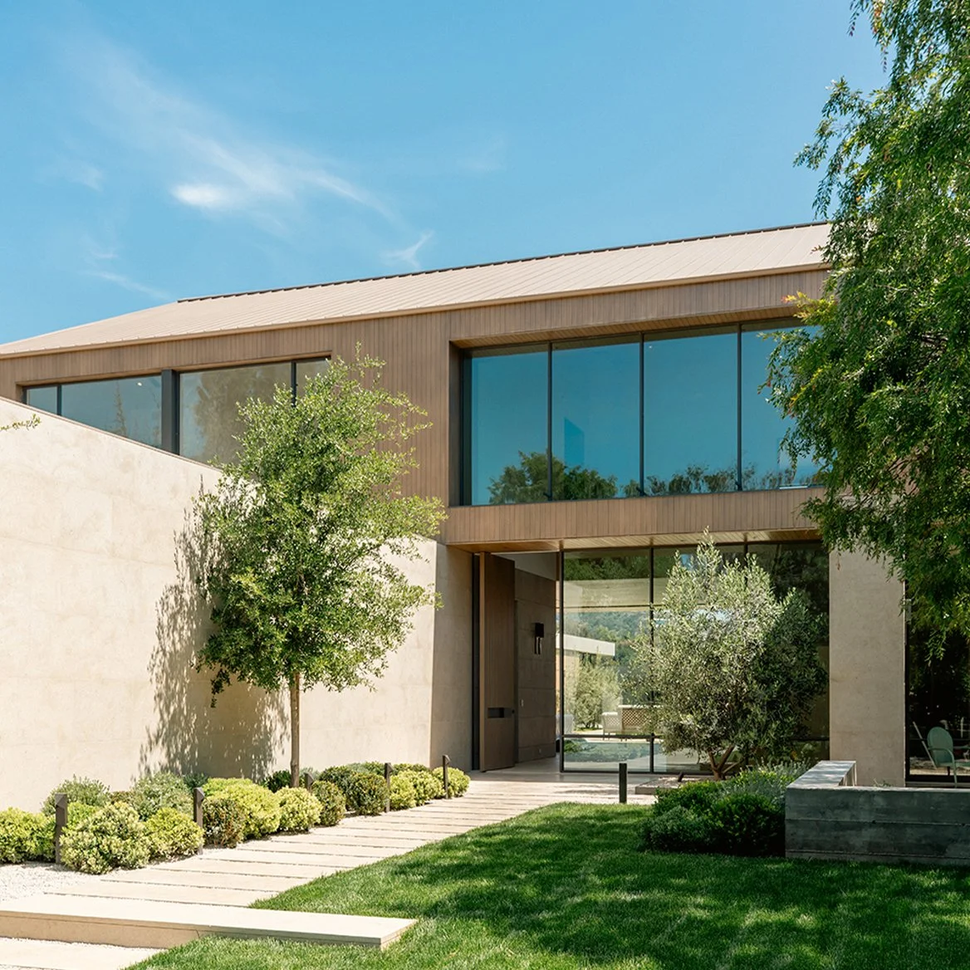
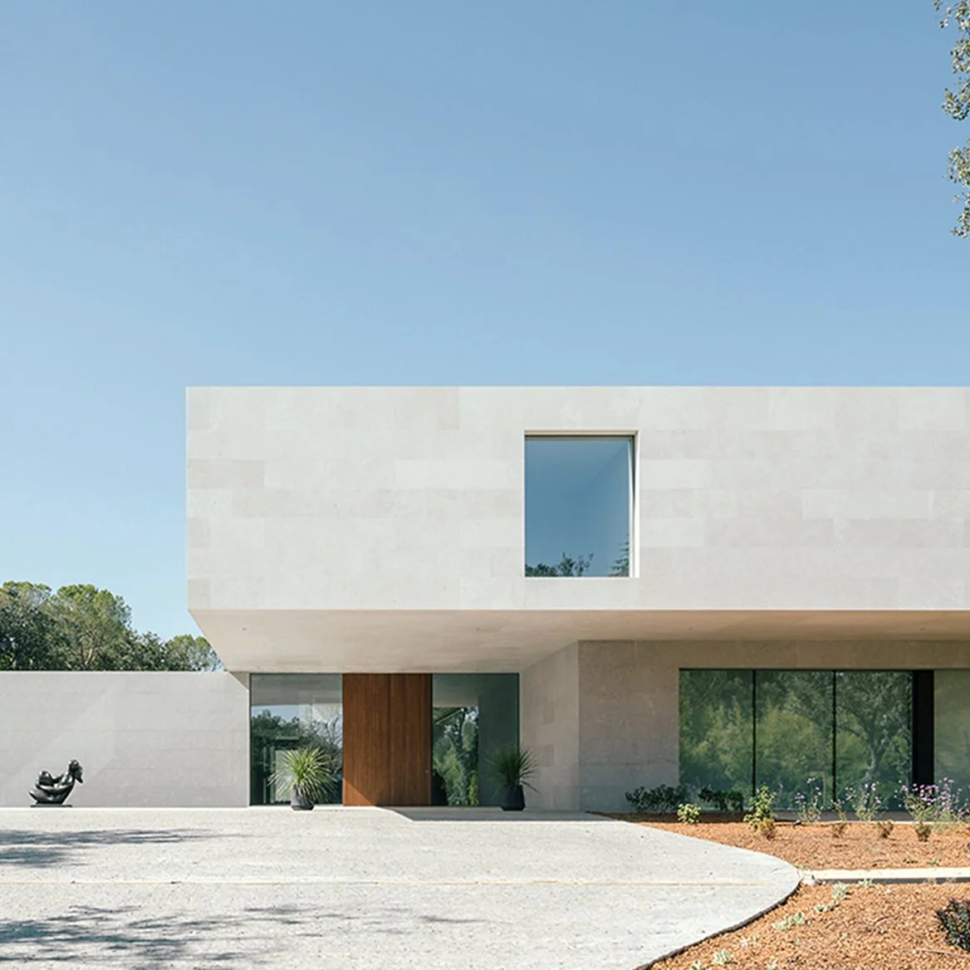
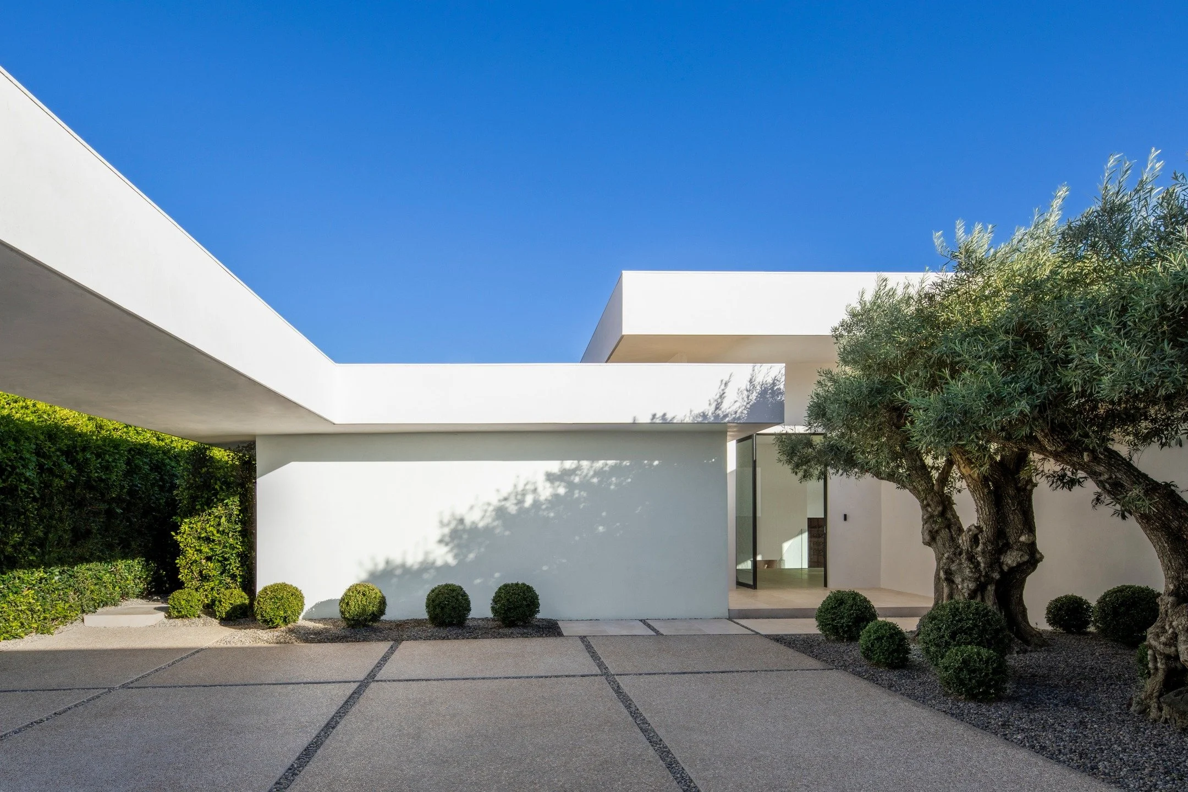
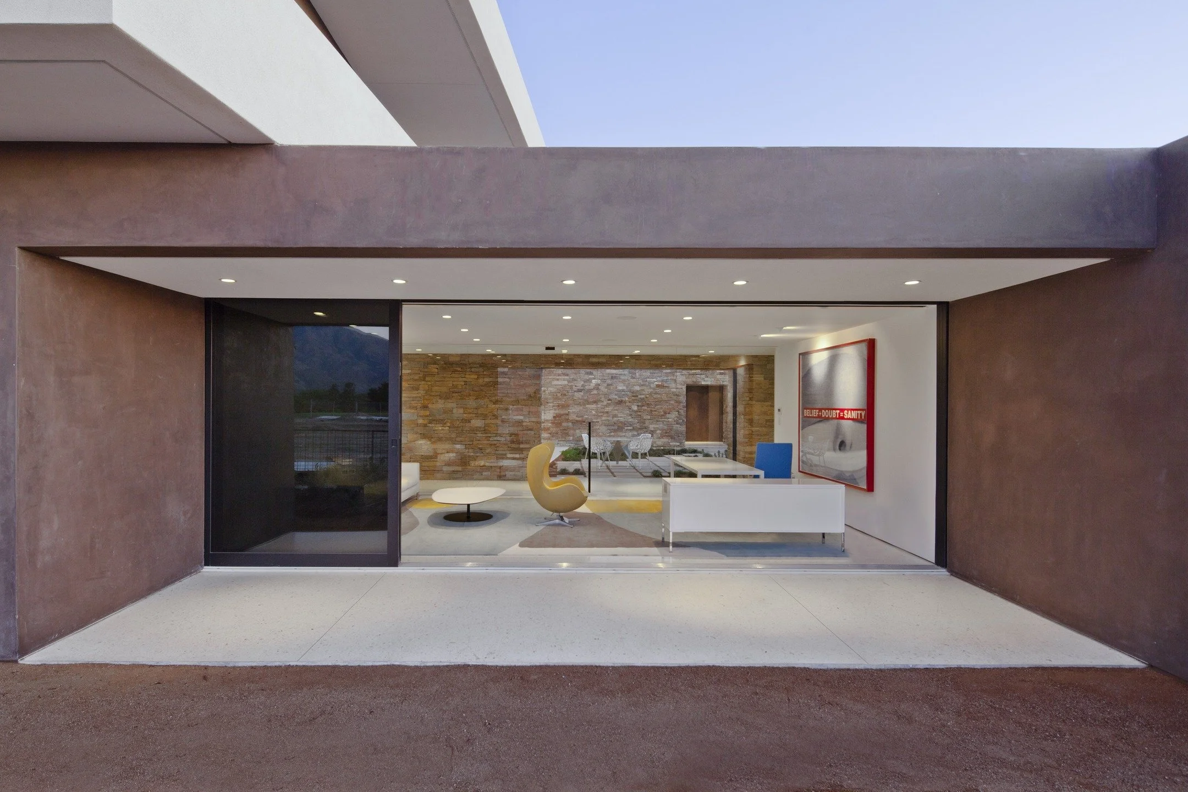
The entry court establishes a transitional threshold between landscape and interior space. Existing volumes are retained and extended through a restrained palette of materials selected for both their tactil
View fullsize WALLACE RIDGE RESIDENCE | Entry Court

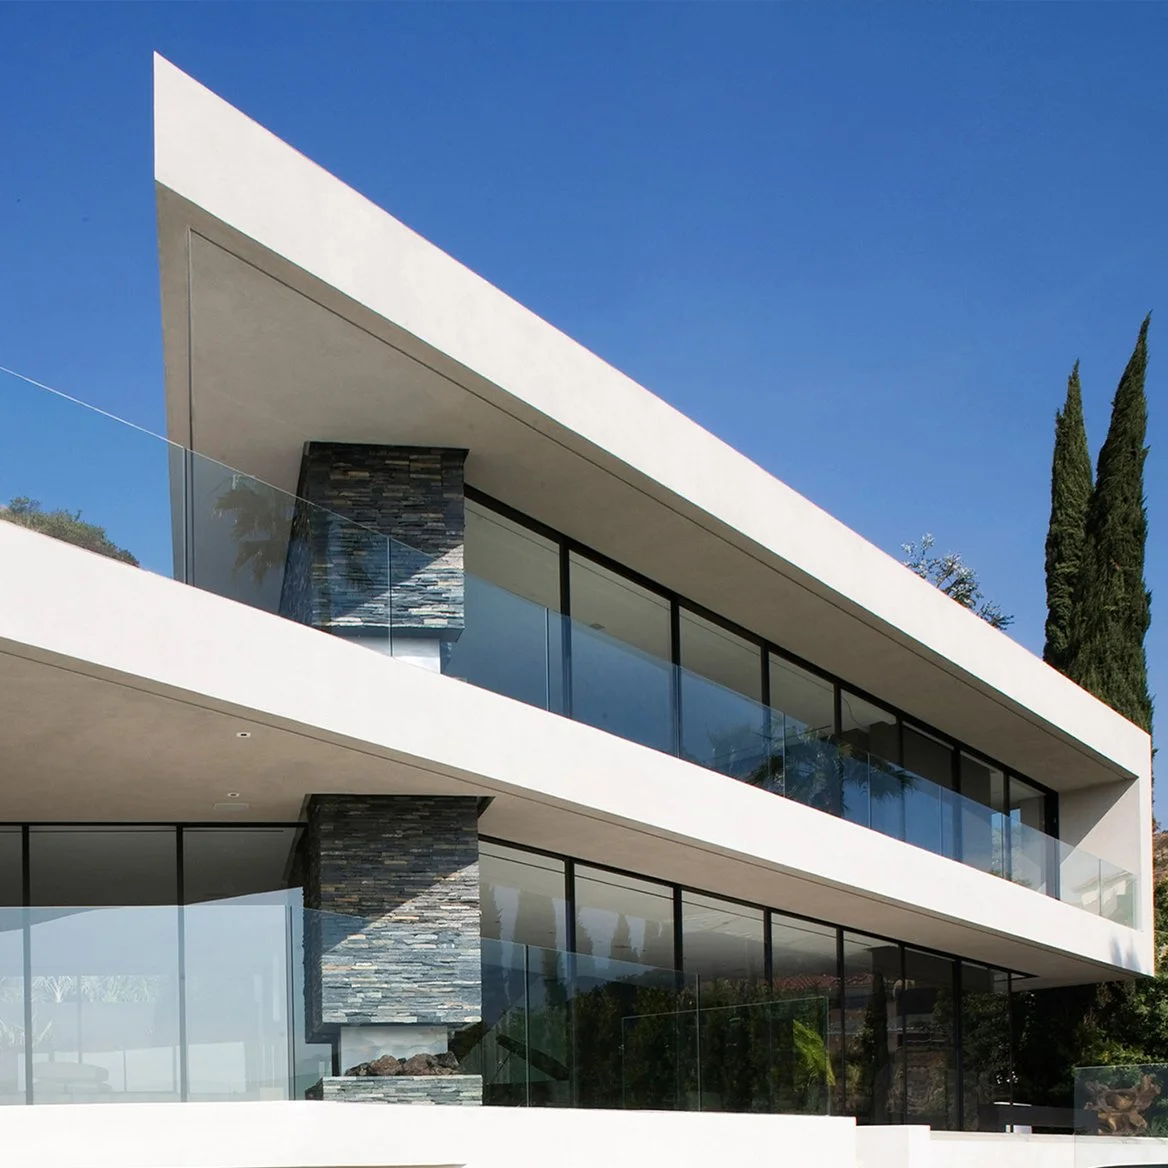
Originally designed in 1978 by architect Edward Fickett, FAIA, the Wallace Ridge Residence was conceived as a modern open-plan dwelling carefully sited on a downslope parcel. The current renovation reinterprets
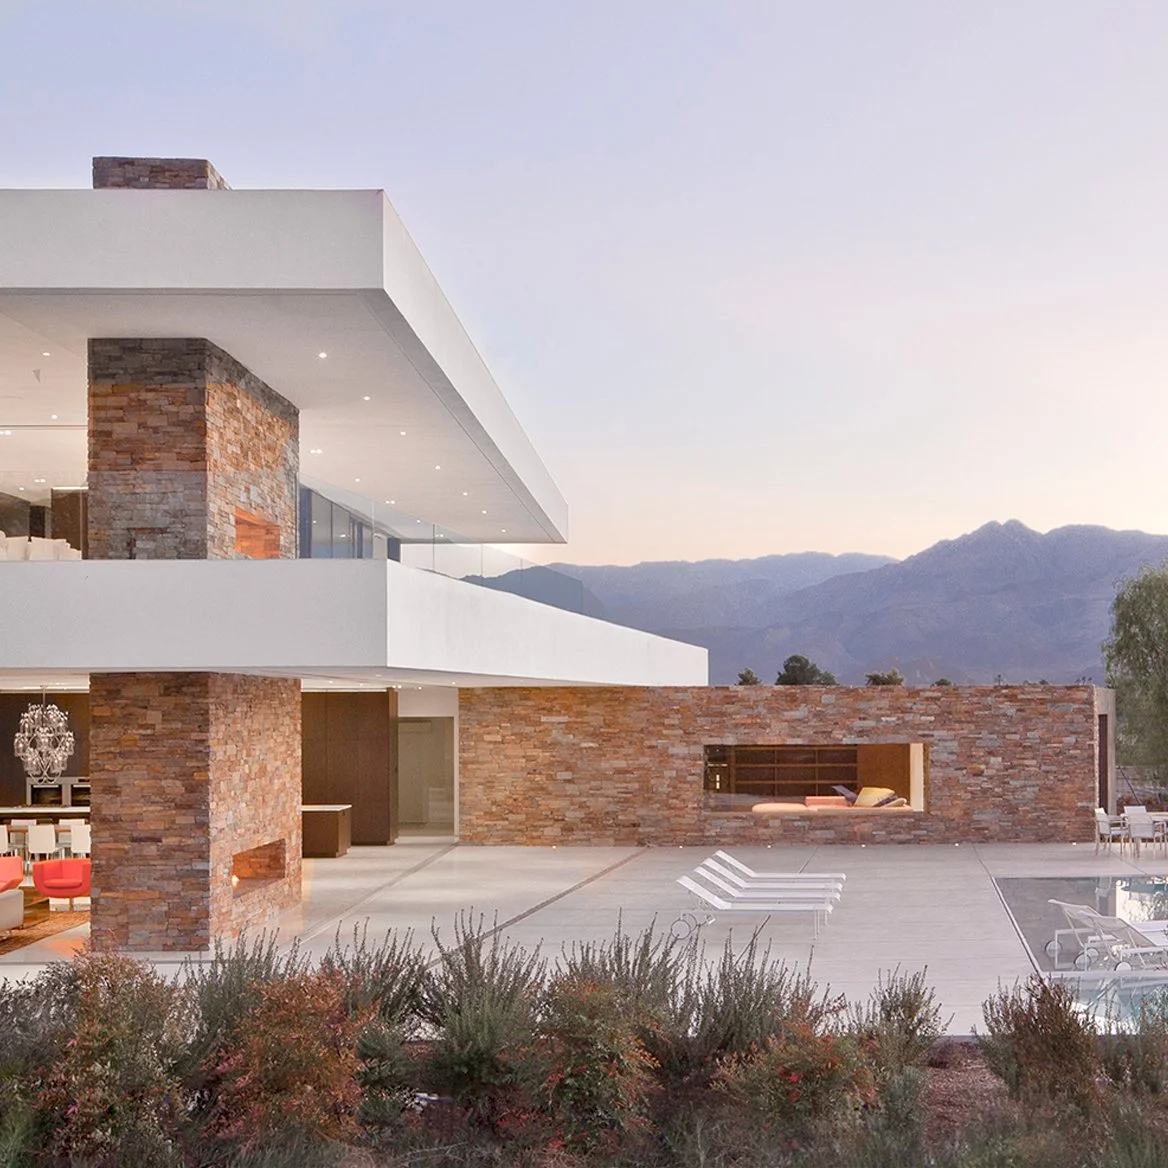
View fullsize MADISONHOUSE 

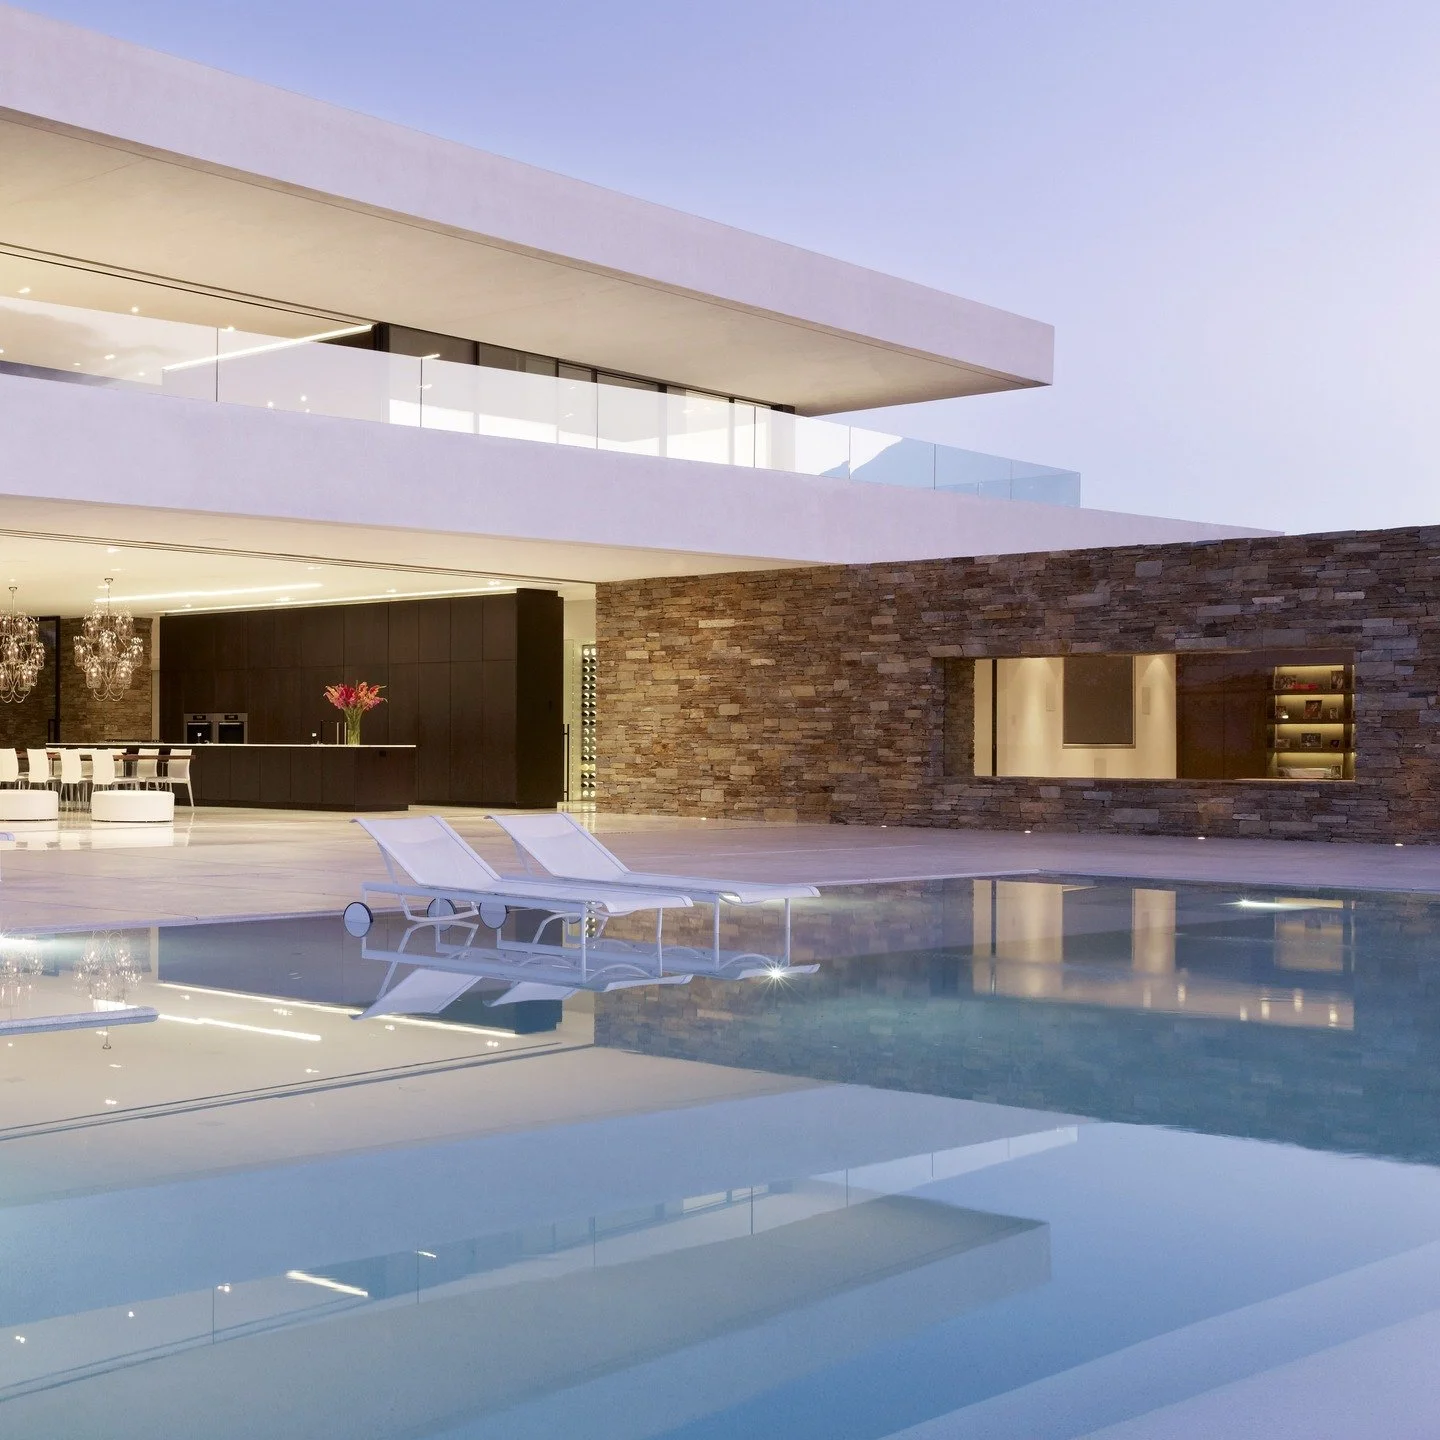
Light and shadow exist in equal measure. The desert sun stretches across broad roof planes and deep overhangs.

Comment your favorite detail below.

Location: La Quinta, California
Designed by XTEN Architecture
Interior Design by XTEN
View fullsize MADISONHOUSE 

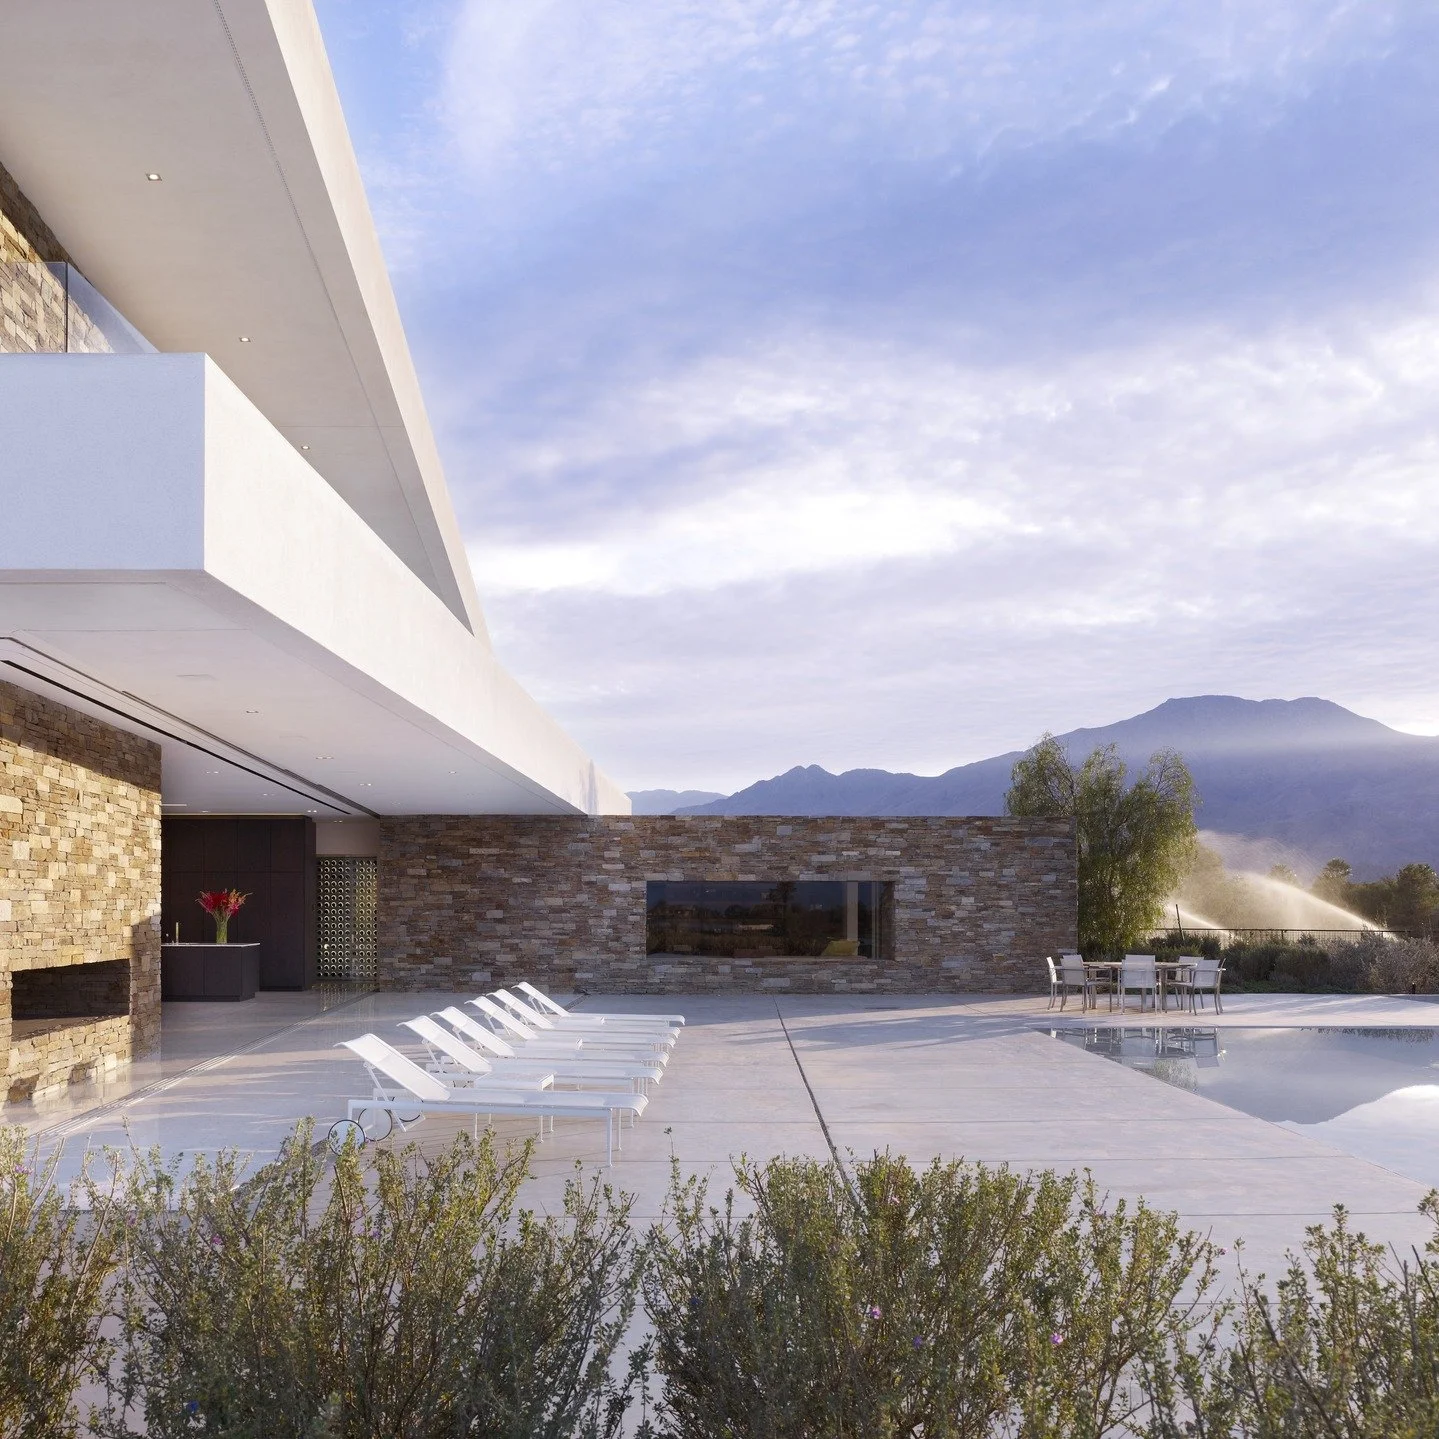
Soft, muted tones drift through the residence, echoing the subtle palette of the surrounding terrain. The colors of the desert floor—sand, clay, stone— find their way indoors, grounding the home in its landscape.
Comment yo
View fullsize MADISONHOUSE 

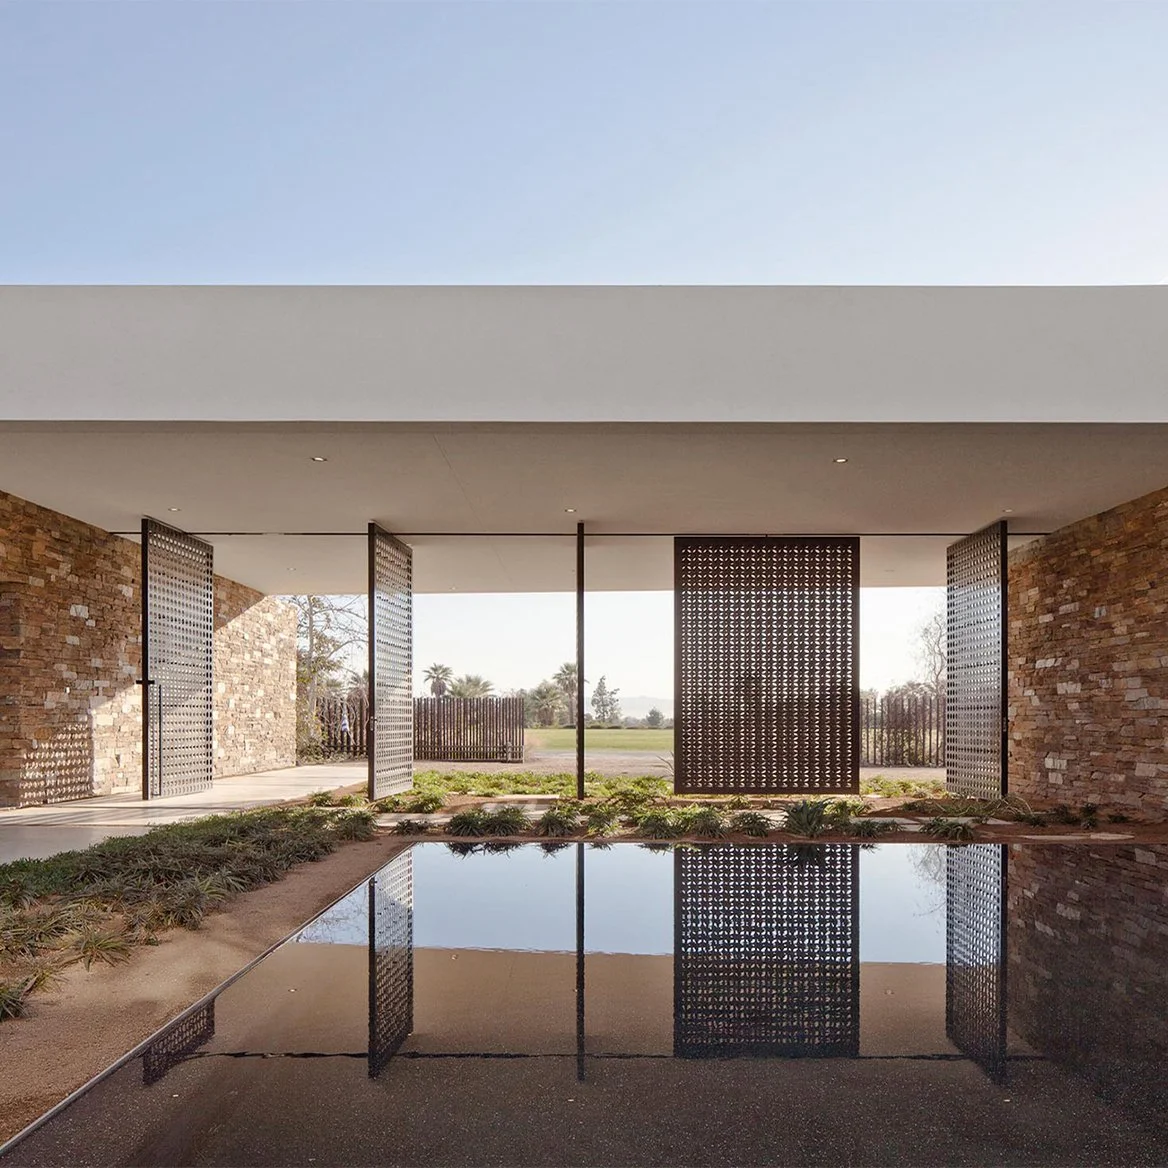
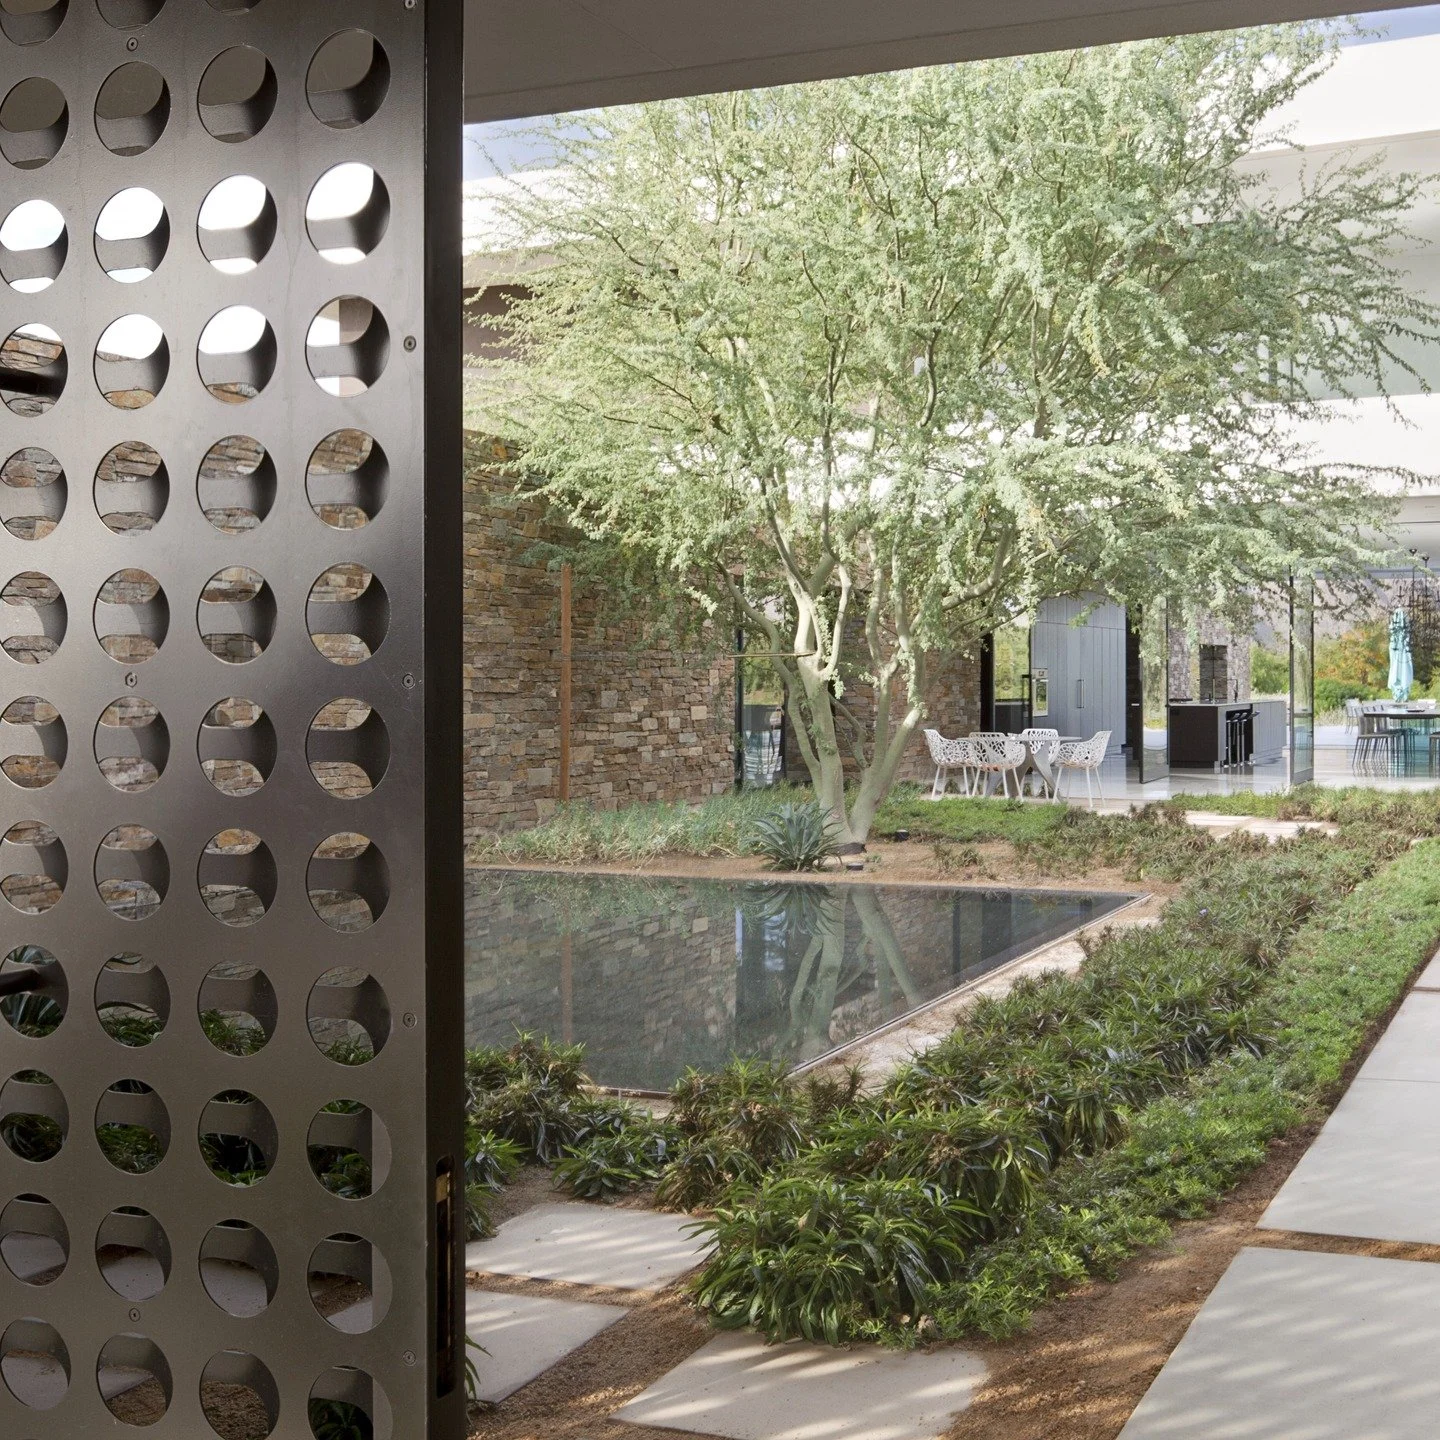
The courtyard becomes an extension of the land beyond, blurring the boundary between shelter and horizon. Walls, floating roof planes, and a Palo Verde tree shape a quiet refuge for contemplation.
Comment your favorite detail below.

L
View fullsize MADISONHOUSE | Where Light Rests

Geometric layers define quiet interiors on the desert floor.

Location: La Quinta, California
Designed by XTEN Architecture
Interior Design by XTEN Architecture
Photographed by Steve King

#madisonhouse #XTENArchitec
View fullsize MADISONHOUSE | Held by Earth
Lines rise and settle like lines in the desert sand, holding the brightness within.

Location: La Quinta, California
Designed by XTEN Architecture
Interior Design by XTEN Architecture
Photographed by Steve King

#madisonh

XTEN Architecture, Los Angeles (California) and Sissach (Switzerland)